
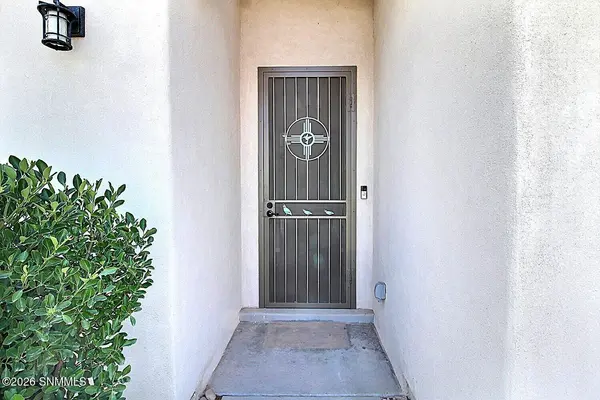
3824 San Marino RD, Las Cruces, NM 88012
64
See all 64 photos
$291,000
Est. payment /mo
Save
3 Beds
2 Baths
1,650 SqFt
Open 9/20 1PM-3PM

3824 San Marino RD Las Cruces, NM 88012

Save
REQUEST A TOUR If you would like to see this home without being there in person, select the "Virtual Tour" option and your agent will contact you to discuss available opportunities.
In-PersonVirtual Tour

Open House

Sun Sep 20, 1:00pm - 3:00pm

Sat Sep 26, 1:00pm - 3:00pm

UPDATED:

Key Details

Property Type Single Family Home

Sub Type Single Family Residence

Listing Status Active

Purchase Type For Sale

Square Footage 1,650 sqft

Price per Sqft $176

Subdivision Metro Central Phase 1

MLS Listing ID 2602890

Style Contemporary

Bedrooms 3

Full Baths 2

Year Built 2021

Lot Size 4,791 Sqft

Acres 0.11

Lot Dimensions 0 to .24 AC

Property Sub-Type Single Family Residence

Source lascruces

Property Description

Well-maintained and move-in ready, this beautiful 2021-built home offers 1650sf of thoughtfully designed living space with 3 bedrs, 2 bath, a 2-car garage and a custom metal front security door. Situated on a 4922sf lot near Red Hawk Golf Course, the home features designer blinds throughout and a bright, open-concept floor plan seamlessly connecting the living, dining, and kitchen areas--perfect for everyday living and entertaining. The well-appointed kitchen boasts granite countertops and abundant counter space and storage. Tile flooring flows throughout the home, providing timeless style, durability, and easy maintenance. The spacious primary suite features a large en-suite bathroom and generous closet space, while two additional bedrooms provide flexibility for guests, a home office, or hobbies. Arch doors all through the home. The fully enclosed backyard is an outdoor retreat featuring an extended patio, landscape professionally designed with brick pavers, artificial turf, greenery, xeriscaping, and

Location

State NM

County Dona Ana

Rooms

Basement None

Kitchen Breakfast Bar, Wood Cabinets, Refrigerator, Island, Microwave Oven, Granite Counters, Gas Range, Garbage Disposal, Built-in Dishwasher, Tile Floor, Eating Area

Interior

Interior Features Open Floorplan

Heating Forced Air

Cooling Central Air

Fireplace Y

Laundry Utility Room

Exterior

Parking Features Garage Door Opener

Garage Spaces 2.0

Fence Back Yard, Rock

Utilities Available City Gas, El Paso Electric

Roof Type Pitched,Shingle,Gable/Hip

Building

Foundation Slab

Sewer Public Sewer

Water Public

Level or Stories One

Structure Type Frame,Stucco


Listed by RE/MAX Classic Realty

Nearby Locations

GET MORE INFORMATION

Sandra Espiritu

Sandra Espiritu

Qualifying Broker | Founder License ID: 17848

+1(575) 312-2969

Name
Phone*
Message

Go tour this home

3824 San Marino RD